

The Design
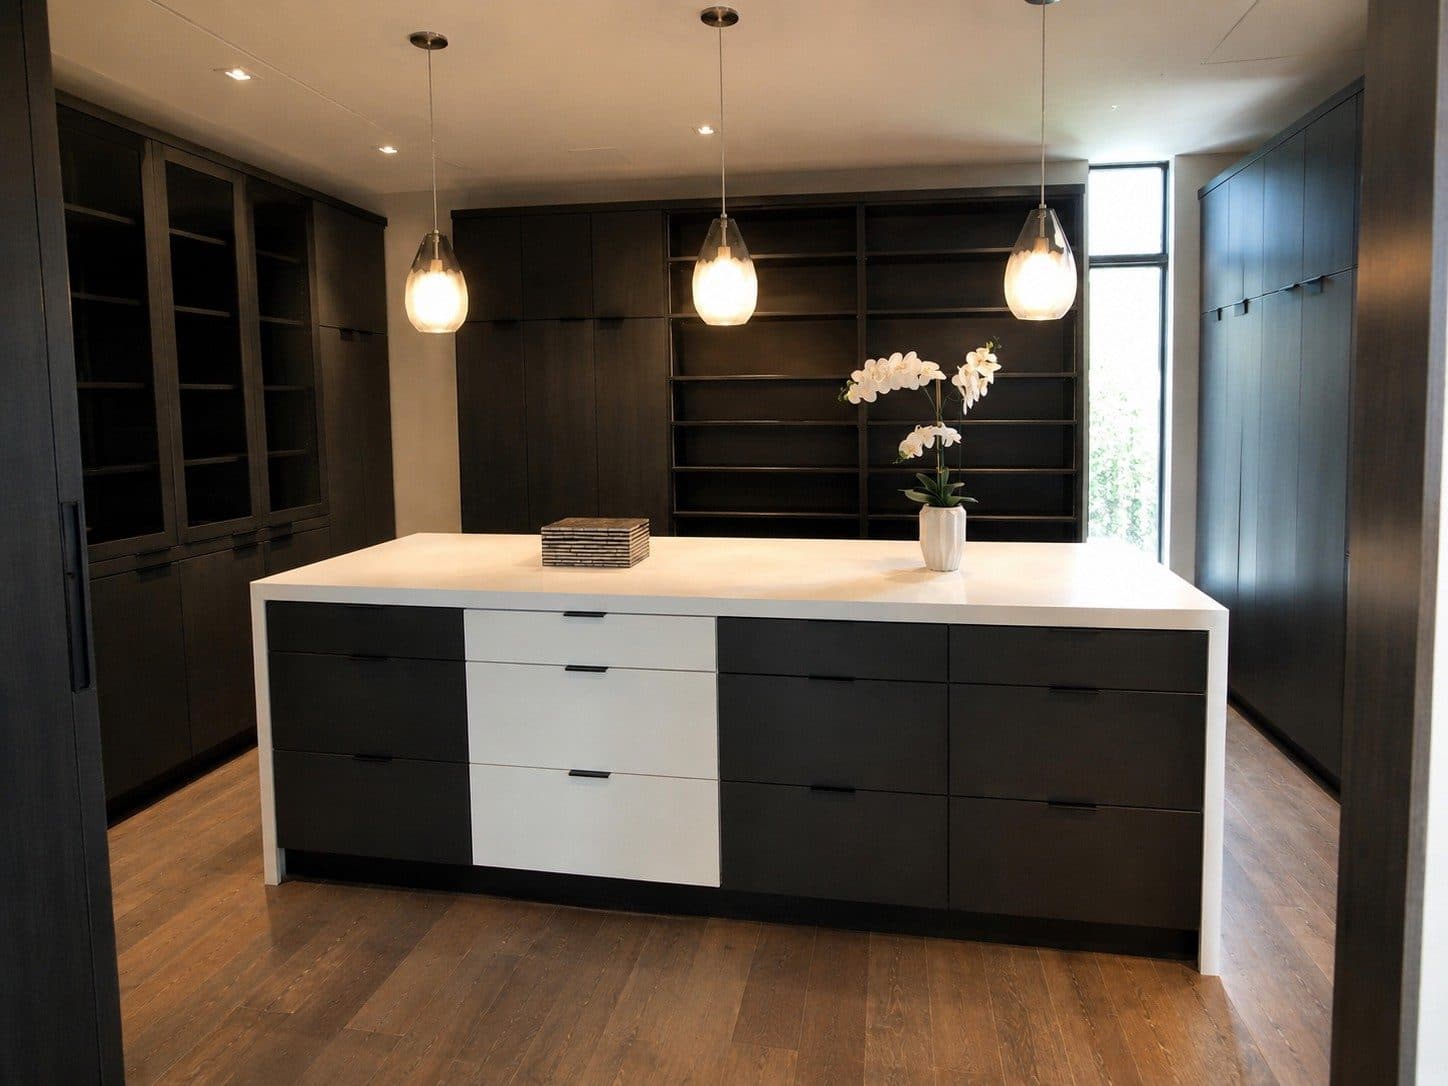
Not every closet needs an island. This concept is a working walk-in: efficient, warm, and planned so that everything has a place within easy reach.
Open wardrobe bays keep the space visually light while double-hang and long-hang sections are sized to actual garment lengths. Drawer banks handle folded items, and upper cabinetry takes seasonal storage.
Wood surfaces and considered lighting keep the room from feeling like a utility space, because it's the first room used every morning.
What’s Included
- Open wardrobe bays with adjustable shelving
- Double-hang and long-hang sections
- Integrated drawer banks
- Upper cabinetry for seasonal storage
- Shoe shelving with adjustable spacing
- Even, warm lighting throughout
Details


Let’s build something extraordinary.
YOUR HOME.
PERFECTLY CRAFTED.
From concept to completion, we create custom millwork that elevates the way you live.